
4152 65th Avenue Ct E, Fife, WA 98424
33
See all 33 photos
Listed by:Skyline Properties, Inc. • Lemlem H. Tesfay
$625,000
Est. payment /mo
Save
4 Beds
2.5 Baths
2,239 SqFt
New

4152 65th Avenue Ct E Fife, WA 98424

Save
REQUEST A TOUR If you would like to see this home without being there in person, select the "Virtual Tour" option and your agent will contact you to discuss available opportunities.
In-PersonVirtual Tour

UPDATED:

Key Details

Property Type Single Family Home

Sub Type Single Family Residence

Listing Status Active

Purchase Type For Sale

Square Footage 2,239 sqft

Price per Sqft $279

Subdivision Fife

MLS Listing ID 2584516

Style 12 - 2 Story

Bedrooms 4

Full Baths 2

Half Baths 1

HOA Fees $46/mo

Year Built 2006

Annual Tax Amount $4,813

Lot Size 3,400 Sqft

Property Sub-Type Single Family Residence

Property Description

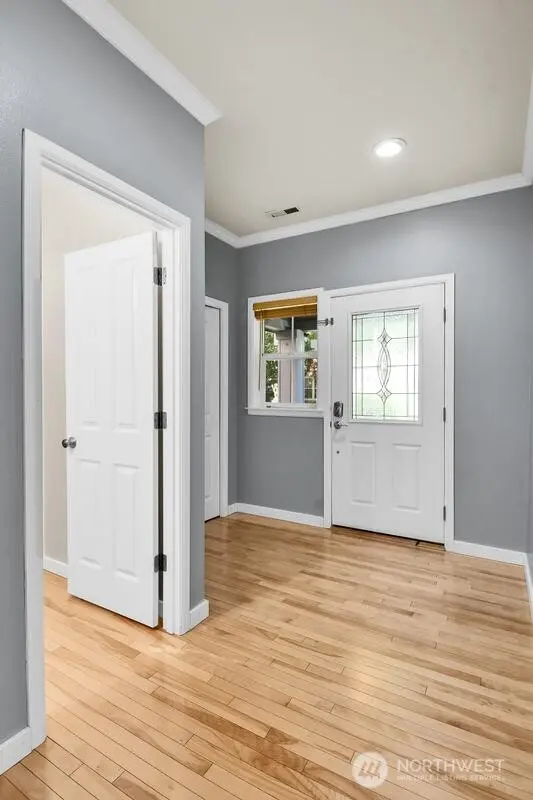
**Elegant Living & Exceptional Entertaining in Fife**Welcome to this beautifully appointed 4-bedrooms, 3-bathrooms residence, where timeless comfort meets effortless elegance. Situated in a desirable Fife neighborhood, this inviting home offers thoughtfully designed living spaces, quality finishes, and an exceptional indoor-outdoor lifestyle.Step inside to discover rich hardwood flooring throughout the main level, creating a warm and sophisticated ambiance. The expansive kitchen is the heart of the home, featuring beautiful maple cabinetry, generous workspace, and an inviting layout designed for both everyday living and entertaining. A cozy gas fireplace adds warmth and charm to the living area, providing the perfect setting for relaxing on cool winter evenings.Upstairs, retreat to the spacious primary suite, complete with a private en-suite bathroom and walk-in closet. Three additional bedrooms and a full bathroom provide ample space for guests, or a dedicated home office.The true highlight awaits outdoors. The beautifully designed backyard features a built-in outdoor kitchen and barbecue grill, creating an ideal setting for summer gatherings, intimate dinners, and memorable celebrations with friends. Whether you're hosting a weekend barbecue or enjoying a quiet evening under the stars, this private outdoor retreat is designed for effortless entertaining.With its spacious interiors, elegant finishes and exceptional outdoor entertainment.

Location

State WA

County Pierce

Area 70 - Fife

Rooms

Basement None

Interior

Interior Features Bath Off Primary, Dining Room, Fireplace, French Doors, Walk-In Closet(s), Water Heater

Flooring Hardwood, Laminate, Vinyl Plank

Fireplaces Number 1

Fireplaces Type Gas

Fireplace true

Appliance Dishwasher, Disposal, Dryer, Microwave, Refrigerator, Stove(s)/Range(s), Washer

Exterior

Exterior Feature Cement Planked

Amenities Available Fenced-Fully, Gas Available, Patio

View Y/N No

Roof Type Composition

Garage Yes

Building

Lot Description Paved, Sidewalk

Story Two

Sewer Sewer Connected

Water Public

Architectural Style Contemporary

New Construction No

Schools

Elementary Schools Hedden Elem

Middle Schools Surprise Lake Mid

High Schools Fife High

School District Fife

Others

HOA Fee Include Common Area Maintenance,Road Maintenance

Senior Community No

Acceptable Financing Conventional, FHA, VA Loan

Listing Terms Conventional, FHA, VA Loan


Northwest MLS (NWMLS)

Mortgage Calculator

-
/monthly
Breakdown
$
%
%
$ per month
Advanced
Mortgage values are calculated by Lofty and are for illustration purposes only, accuracy is not guaranteed.

WORK WITH US

Reach out to an expert real estate agent today. Dive into the world of luxury real estate with guidance from our devoted team. Your dream home is within reach.

SELLER SERVICES

We take the stress out of selling your home by providing a seamless experience from start to finish. Our team will put you in the best position to market your home and sell it for the highest possible price.

GET IN TOUCH

Name

Name

Phone*

Phone

Message

Message

SELLING MY HOME

Name

Name

Phone*

Phone

Message

Message
