
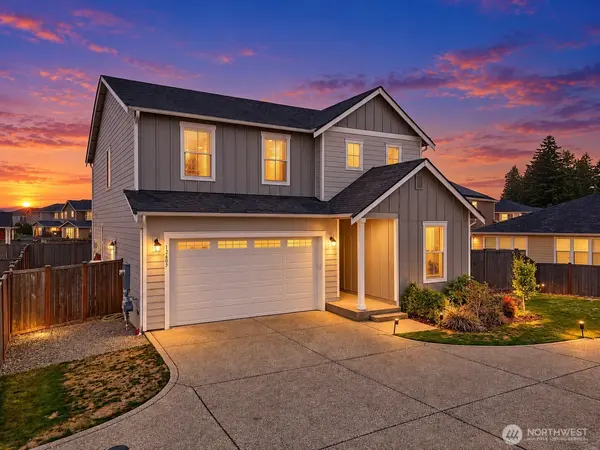


12605 176th ST E Puyallup, WA 98374

UPDATED:
Key Details
Property Type Single Family Home
Sub Type Single Family Residence
Listing Status Active
Purchase Type For Sale
Square Footage 2,448 sqft
Price per Sqft $265
Subdivision Sunrise
MLS Listing ID 2579679
Style 12 - 2 Story
Bedrooms 4
Full Baths 1
HOA Fees $72/mo
Year Built 2022
Annual Tax Amount $7,346
Lot Size 9,974 Sqft
Lot Dimensions 9,974
Property Sub-Type Single Family Residence
Property Description
Location
State WA
County Pierce
Area 88 - Puyallup
Rooms
Basement None
Main Level Bedrooms 1
Interior
Interior Features Second Primary Bedroom, Bath Off Primary, Dbl Pane/Storm Window, Dining Room, Fireplace, Loft, Walk-In Closet(s), Water Heater
Flooring Ceramic Tile, Engineered Hardwood, Laminate, Carpet
Fireplaces Number 1
Fireplaces Type Gas
Fireplace true
Appliance Dishwasher, Dryer, Refrigerator, Stove(s)/Range(s), Washer
Exterior
Exterior Feature Cement Planked
Community Features Athletic Court, CCRs, Club House, Park, Playground
Amenities Available Fenced-Fully, Gas Available
View Y/N No
Roof Type Composition
Garage Yes
Building
Lot Description Sidewalk
Story Two
Sewer Available, Sewer Connected
Water Public
New Construction No
Schools
Elementary Schools Edgerton Elem
Middle Schools Glacier View Jr High
High Schools Emerald Ridge High
School District Puyallup
Others
HOA Fee Include Common Area Maintenance
Senior Community No
Acceptable Financing Cash, Conventional, FHA, VA Loan
Listing Terms Cash, Conventional, FHA, VA Loan
Virtual Tour https://youtube.com/shorts/uaCt9g20swA?feature=share

Mortgage Calculator

WORK WITH US
Reach out to an expert real estate agent today. Dive into the world of luxury real estate with guidance from our devoted team. Your dream home is within reach.

SELLER SERVICES
We take the stress out of selling your home by providing a seamless experience from start to finish. Our team will put you in the best position to market your home and sell it for the highest possible price.