
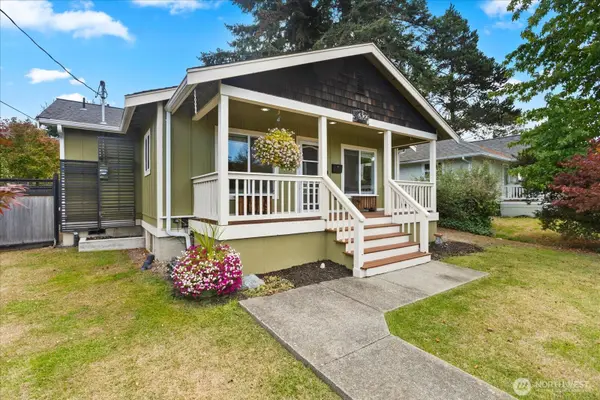
612 N 6th ST, Mount Vernon, WA 98273
21
See all 21 photos
Listed by:Windermere RE North, Inc. • Wendy Severson
$480,000
Est. payment /mo
Save
3 Beds
1.75 Baths
1,380 SqFt
Pending

612 N 6th ST Mount Vernon, WA 98273

Save
REQUEST A TOUR If you would like to see this home without being there in person, select the "Virtual Tour" option and your agent will contact you to discuss available opportunities.
In-PersonVirtual Tour

UPDATED:

Key Details

Property Type Single Family Home

Sub Type Single Family Residence

Listing Status Pending

Purchase Type For Sale

Square Footage 1,380 sqft

Price per Sqft $347

Subdivision Mount Vernon

MLS Listing ID 2583456

Style 10 - 1 Story

Bedrooms 3

Full Baths 1

Year Built 1917

Annual Tax Amount $5,270

Lot Size 6,098 Sqft

Property Sub-Type Single Family Residence

Property Description

Set on a wide, tree-lined street just minutes from downtown Mount Vernon, this Craftsman charmer greets you with an ample front porch and custom touches throughout. Inside, the sizable kitchen flows seamlessly into the living room, anchored by a cozy electric fireplace — perfect for everyday living and entertaining alike. A walk-in pantry offers extra storage, while the conveniently located laundry room and guest bath add everyday functionality. The primary bedroom features its own en-suite bathroom for added privacy. Major updates are already done for you: furnace, hot water heater, refrigerator, and dishwasher have all been replaced within the last couple of years. Fresh paint and new carpet throughout mean this home is truly move-in ready. Outside, a spacious, level yard offers endless possibilities — gardening, games, play space for pets, or weekend outdoor cooking. A detached garage provides room for a small car plus additional storage or shop space. Seller offering $5,000 towards closing costs.

Location

State WA

County Skagit

Area 835 - Mount Vernon

Rooms

Basement None

Main Level Bedrooms 3

Interior

Interior Features Bath Off Primary, Dbl Pane/Storm Window, Dining Room, Fireplace, French Doors, Pantry, Water Heater

Flooring Ceramic Tile, Hardwood, Carpet

Fireplaces Number 1

Fireplaces Type Electric

Fireplace true

Appliance Dishwasher, Disposal, Dryer, Refrigerator, Stove(s)/Range(s), Washer

Exterior

Exterior Feature Wood, Wood Products

Amenities Available Cable TV, Deck, Fenced-Fully

View Y/N Yes

View Territorial

Roof Type Composition

Garage Yes

Building

Lot Description Alley, Curbs, Paved, Sidewalk

Story One

Sewer Sewer Connected

Water Public

Architectural Style Craftsman

New Construction No

Schools

Elementary Schools Buyer To Verify

Middle Schools Buyer To Verify

High Schools Buyer To Verify

School District Mount Vernon

Others

Senior Community No

Acceptable Financing Cash, Conventional, FHA

Listing Terms Cash, Conventional, FHA


Northwest MLS (NWMLS)

Mortgage Calculator

-
/monthly
Breakdown
$
%
%
$ per month
Advanced
Mortgage values are calculated by Lofty and are for illustration purposes only, accuracy is not guaranteed.

WORK WITH US

Reach out to an expert real estate agent today. Dive into the world of luxury real estate with guidance from our devoted team. Your dream home is within reach.

SELLER SERVICES

We take the stress out of selling your home by providing a seamless experience from start to finish. Our team will put you in the best position to market your home and sell it for the highest possible price.

GET IN TOUCH

Name

Name

Phone*

Phone

Message

Message

SELLING MY HOME

Name

Name

Phone*

Phone

Message

Message
