
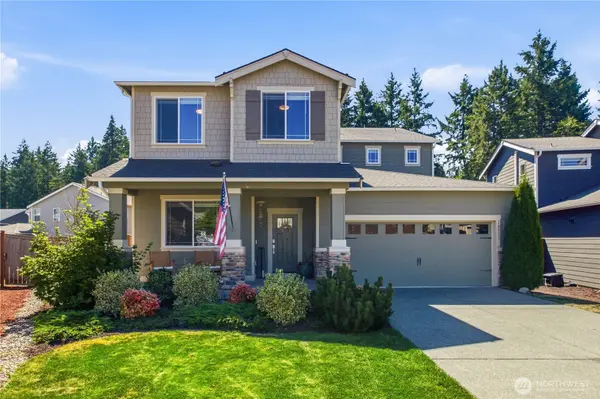
18511 128th AVE E, Puyallup, WA 98374
18511 128th AVE E, Puyallup, WA 98374,Video Tour
18511 128th AVE E, Puyallup, WA 98374
41
See all 40 photos
Listed by:John L. Scott R.E. Lake Tapps • Kimber Lee
$775,000
Est. payment /mo
5 Beds
2.75 Baths
3,422 SqFt
Active

18511 128th AVE E Puyallup, WA 98374

REQUEST A TOUR If you would like to see this home without being there in person, select the "Virtual Tour" option and your advisor will contact you to discuss available opportunities.
In-PersonVirtual Tour

UPDATED:

Key Details

Property Type Single Family Home

Sub Type Single Family Residence

Listing Status Active

Purchase Type For Sale

Square Footage 3,422 sqft

Price per Sqft $226

Subdivision Sunrise

MLS Listing ID 2572245

Style 12 - 2 Story

Bedrooms 5

Full Baths 2

HOA Fees $70/mo

Year Built 2019

Annual Tax Amount $8,537

Lot Size 8,591 Sqft

Lot Dimensions 23*153*14-112*105

Property Sub-Type Single Family Residence

Property Description

*$8,500 CARPET ALLOWANCE + $20k PRICE REDUCTION: Use towards rate buy down/closing costs!* Steps from Sunrise Park w/splash pad, zip line, basketball court, dog park & trails. Award-winning Puyallup Schools. Welcome to this beautifully designed 2019 Puyallup home nestled on a quiet cul-de-sac backing to a greenbelt, offering 3,422 sq ft of refined living space w/open concept floorplan & oversized windows providing ample natural light. A spacious office w/French doors off the foyer sets an elegant tone, while the main floor bedroom w/three-quarter bath creates ideal multi-generational living. The gas fireplace w/tile surround anchors the living room, which flows into a generous dining space w/sliding glass door to the covered patio. The chef's kitchen impresses w/Somerset Arctic Grey European cabinetry, crisp white quartz countertops, an extended curved island, full-height subway tile backsplash, extra-large walk-in pantry & upgraded hood vent. Full stainless steel appliance suite includes a GE double oven, GE gas cooktop & LG dishwasher. The expansive primary suite offers a seating area, garden soaking tub, frameless step-in shower, full-height tile surround, dual vanity, additional vanity space & wraparound walk-in closet. Three secondary bedrooms, a full bath, a spacious bonus room & extended laundry room w/built-in cabinetry complete the upper level. The backyard features a covered patio, extended paver patio & sprinkler-fed perennial garden beds. New A/C in 2023.

Location

State WA

County Pierce

Area 89 - Graham/Frederickson

Rooms

Basement None

Main Level Bedrooms 1

Interior

Interior Features Bath Off Primary, Dbl Pane/Storm Window, Dining Room, Fireplace, French Doors, High Tech Cabling, Loft, Pantry, Security System, Walk-In Closet(s), Water Heater

Flooring Ceramic Tile, Laminate, Carpet

Fireplaces Number 1

Fireplaces Type Gas

Fireplace true

Appliance Dishwasher, Disposal, Double Oven, Microwave, Stove(s)/Range(s)

Exterior

Exterior Feature Cement Planked, Wood Products

Community Features Athletic Court, CCRs, Park, Playground, Trail(s)

Amenities Available Cable TV, Electric Car Charging, Fenced-Fully, Gas Available, High Speed Internet, Patio

View Y/N Yes

View See Remarks, Territorial

Roof Type Composition

Garage Yes

Building

Lot Description Curbs, Paved, Sidewalk

Story Two

Builder Name Lennar

Sewer Sewer Connected

Water Public

Architectural Style Contemporary

New Construction No

Schools

Elementary Schools Edgerton Elem

Middle Schools Glacier View Jr High

High Schools Emerald Ridge High

School District Puyallup

Others

HOA Fee Include Common Area Maintenance,See Remarks

Senior Community No

Acceptable Financing Cash, Conventional, FHA, VA Loan

Listing Terms Cash, Conventional, FHA, VA Loan

Virtual Tour https://my.matterport.com/show/?m=WT27EuryF6b&mls=1


Northwest MLS (NWMLS)

Mortgage Calculator

-
/monthly
Breakdown
$
%
%
$ per month
Advanced
Mortgage values are calculated by Lofty and are for illustration purposes only, accuracy is not guaranteed.

WORK WITH US

Reach out to an expert real estate agent today. Dive into the world of luxury real estate with guidance from our devoted team. Your dream home is within reach.

SELLER SERVICES

We take the stress out of selling your home by providing a seamless experience from start to finish. Our team will put you in the best position to market your home and sell it for the highest possible price.

GET IN TOUCH

Name

Name

Phone*

Phone

Message

Message

SELLING MY HOME

Name

Name

Phone*

Phone

Message

Message
